
49
$3,250,000 Sale
Listed 10 hours ago
111 Codsell Avenue
· 6
· 6
· 2
· 5000 +
Key Facts
Key facts for 111 Codsell Avenue
Property Type
House, 3-Storey
Parking
Attached 2 garage, 5 parking
MLS #
C14165622
Size
5000 + sqft
Basement
Finished with Walk-Out,Separate Entrance
Listed on
2026-11-10
Lot size
50 x 150.16
Tax
$17,653 /yr
Days on Market
0
Approximate Age
6-15
Maintenance Fee
-

Description
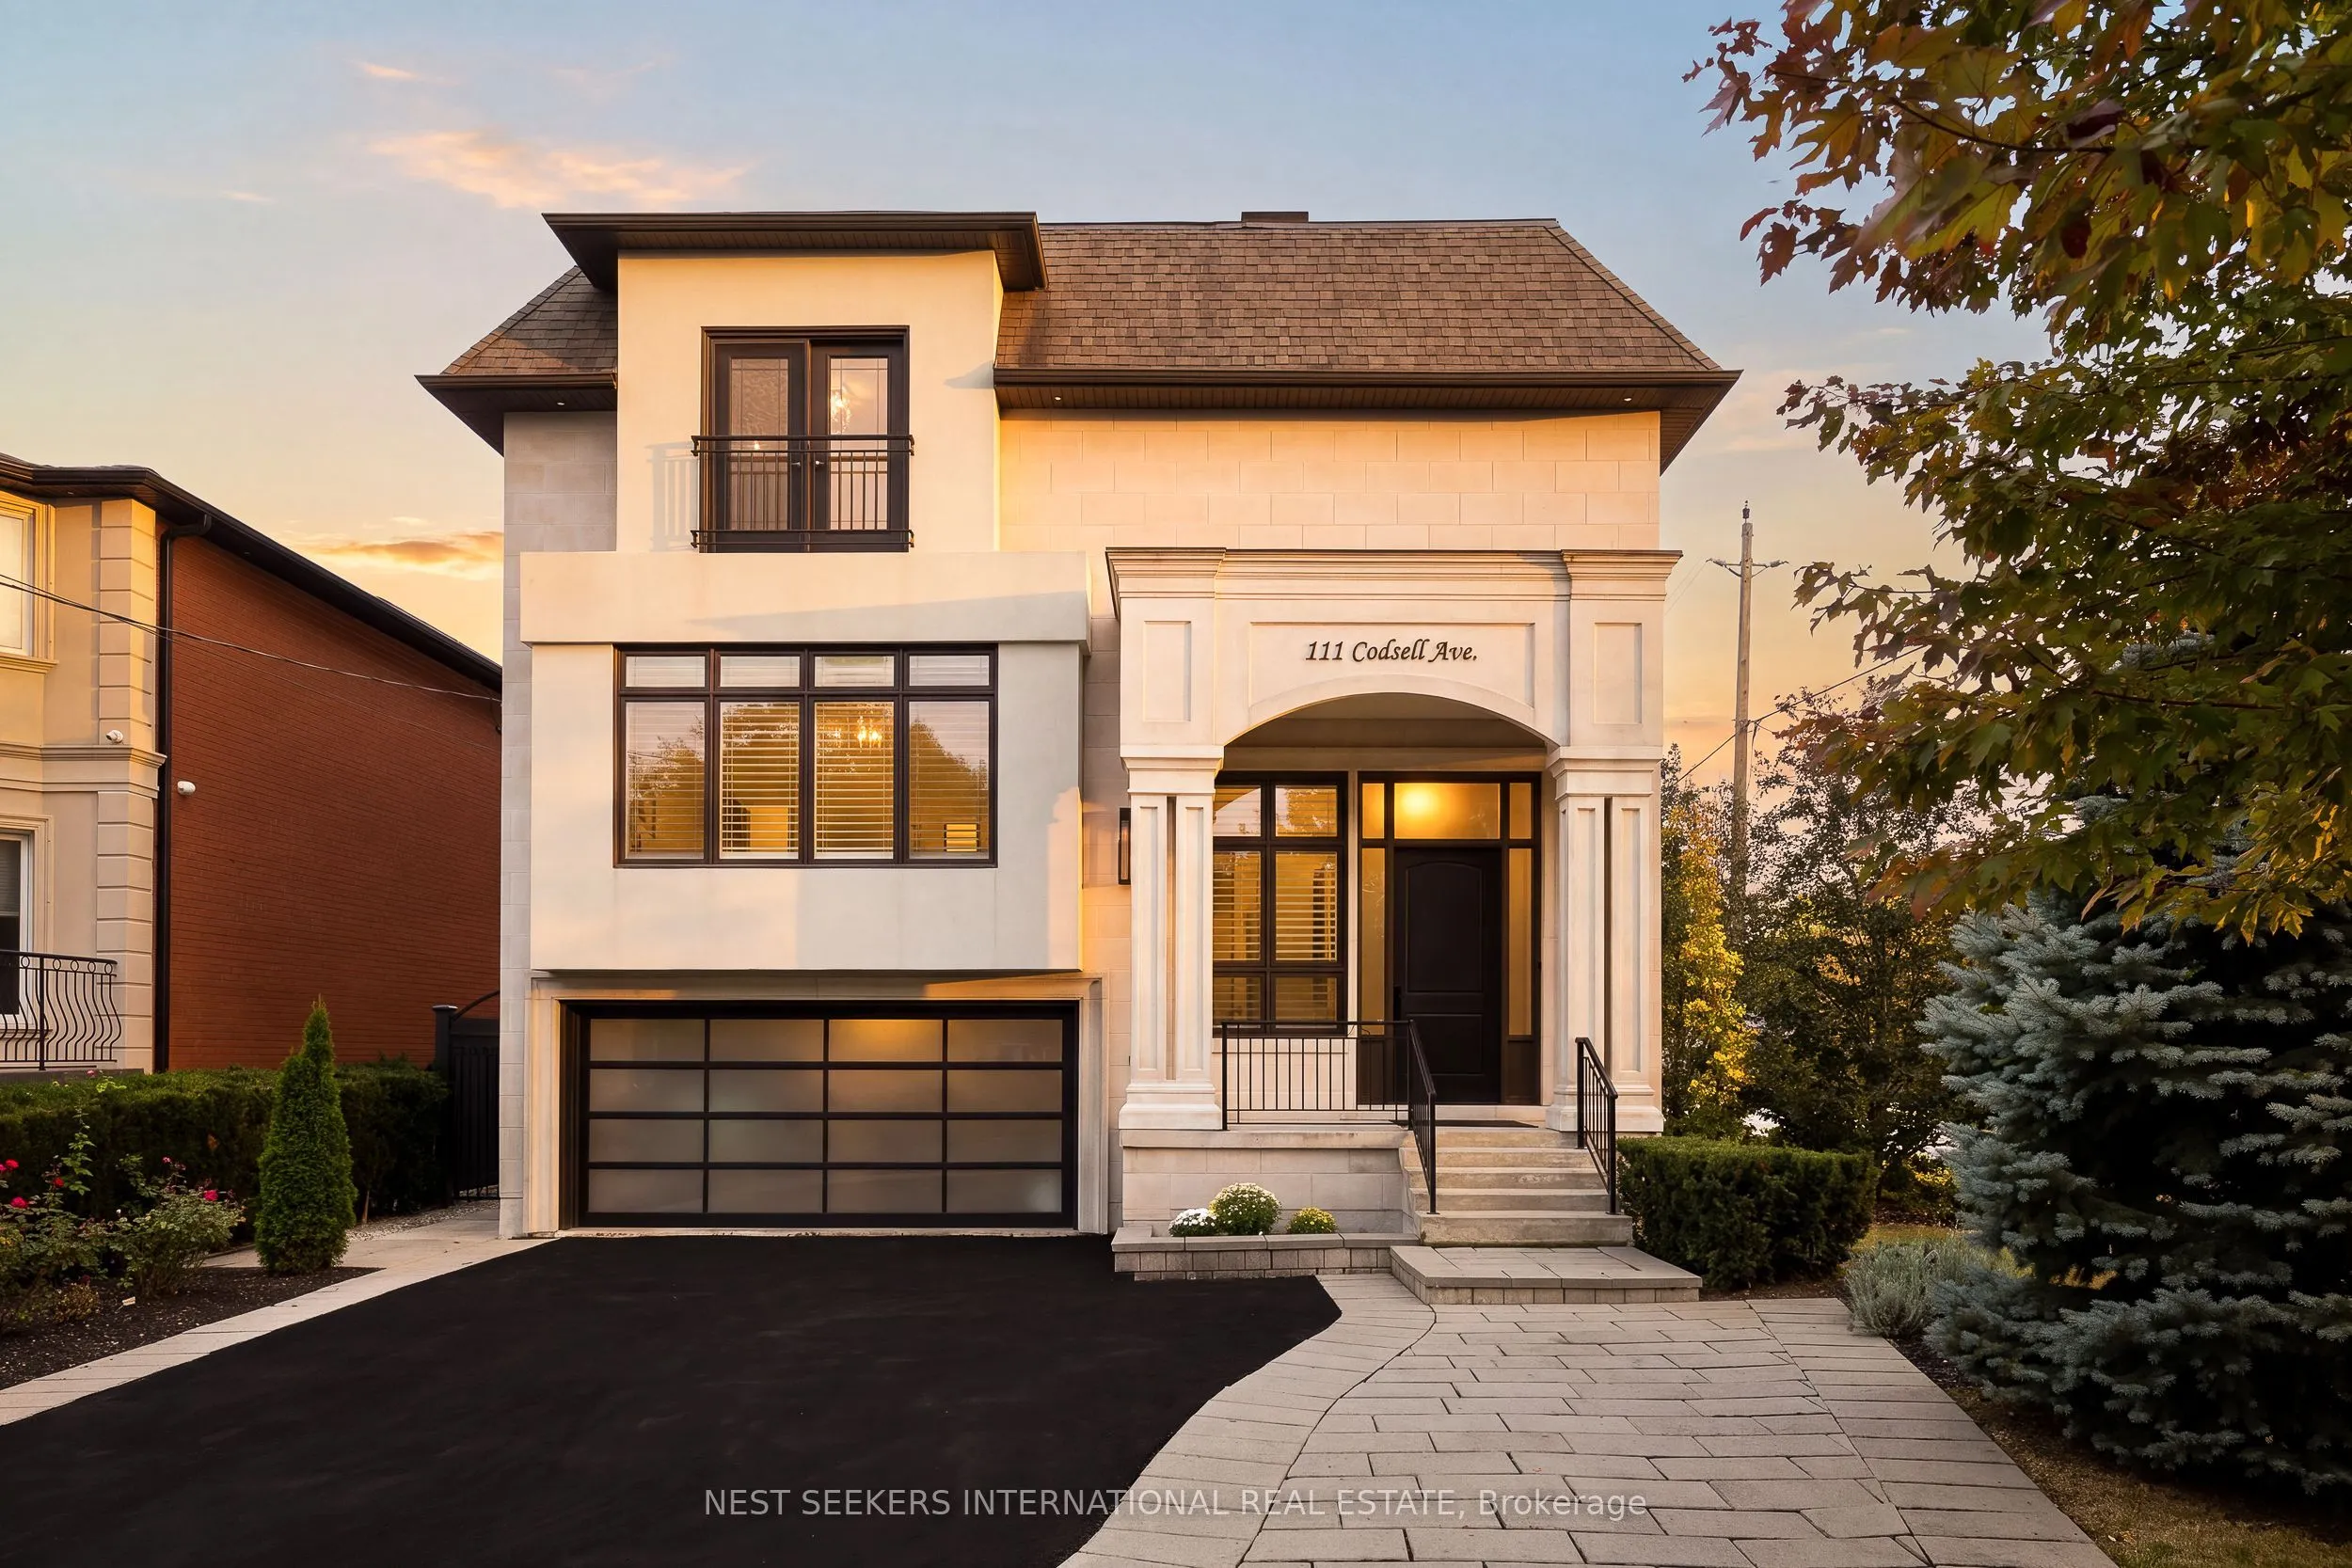
This is not the home for you if you prefer to keep the guest list short, send everyone elsewhere for the holidays or move again when life changes - but if you've been looking for a forever home with room for the people you love - and a little privacy from them, too - 111 Codsell Avenue deserves your... attention. Set on a 50 x 150 ft lot in Bathurst Manor, this custom residence offers nearly 7,000 square feet of living space, 6 above-grade bedrooms, 6 bathrooms and a private elevator connecting all four levels directly from the garage. Space for a growing family and upsizing. Comfort for visiting parents. Flexibility for generations to live together. A soaring 17 ft foyer opens to generous principal rooms with 10 ft ceilings, glass railings, wainscotting and crown moulding. The living and dining rooms share a double-sided fireplace, while a walk-in wine and spirits display gives you another reason to invite everyone over. The kitchen is ready for the occasion, with an expansive island, integrated Miele and Bertazzoni appliances, custom cabinetry and a butler's pantry. An adjoining family room with its own fireplace and balcony overlooking the serene yard makes staying in equally appealing. A separate office offers a door to close when the day calls for concentration. Upstairs, four bedrooms each have a private ensuite and walk-in closet - because sharing an address needn't mean sharing everything. The primary suite includes a seven-piece ensuite with heated floors, a steam shower & a deep soaking tub. Second AND lower floor laundry keeps the practical details close at hand.The separate, walkout lower level also offers huge 12 ft ceilings, 2 additional above-grade bedrooms & generous living space with a full second kitchen and bathroom. Outside, precast concrete, stone & stucco give the home a substantial, enduring presence and curb appeal. If you're simply looking for somewhere to live, you have options. If you're looking for somewhere to stay, this is the one for you.
Room Types
Bathroom
2 Pc Bath, Tile Floor, California Shutters
Dimensions 8.33 x 4.33 feet
36.07 sqft
Bedroom 2
4 Pc Ensuite, Walk-In Closet(s), Crown Moulding
Dimensions 13.06 x 16.14 feet
210.79 sqft
Bedroom 3
3 Pc Ensuite, Walk-In Closet(s), Crown Moulding
Dimensions 12.99 x 16.24 feet
210.96 sqft
Similar Properties (No results)
Courtesy of: NEST SEEKERS INTERNATIONAL REAL ESTATE