
45
$749,900 Sale
Listed 6 hours ago
67 Banmoor Boulevard
· 3
· 1
· 0
· 1100-1500
Key Facts
Key facts for 67 Banmoor Boulevard
Property Type
House, Backsplit 3
Parking
None 0 garage, 4 parking
MLS #
E14169538
Size
1100-1500 sqft
Basement
Partially Finished
Listed on
2026-11-11
Lot size
47 x 112.0
Tax
$3,860.92 /yr
Days on Market
0
Approximate Age
-
Maintenance Fee
-

Description
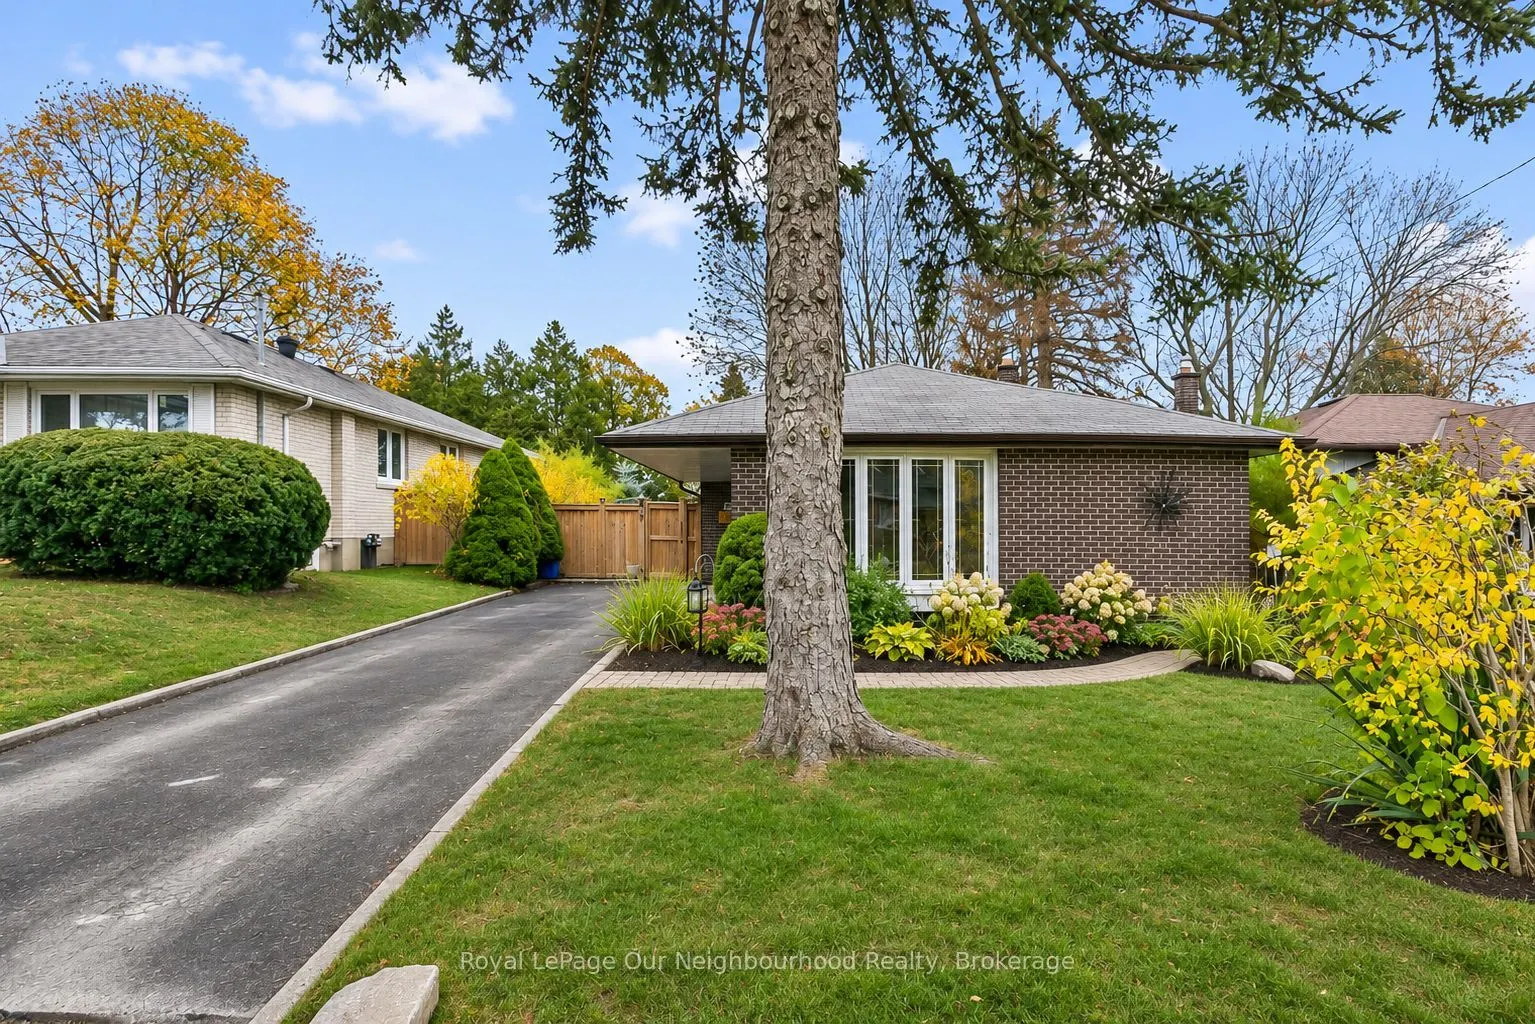
Don't miss out on this charming 3 bedroom, 3 level backsplit located at 67 Banmoor Blvd! This home has been lovingly maintained and offers plenty of space for your growing family or for the downsizing empty nesters! Walking in, you will see the bright, airy and open, L-shaped living and dining area... with a large bow window that fills the space with natural light. The dining area, with it's own large window, flows directly into the bright, eat in kitchen which features plenty of storage and counter space. This home has been well maintained, with a new furnace and air conditioner already in place. Upstairs you will find 3 generous sized bedrooms with warm wood flooring and a large bathroom offering a huge vanity, plenty of counter and storage space, along with a deep tub and shower. Downstairs you can make use of the large recreation room as is or consider expanding the area into the large unfinished area opening up all kinds of possibilities. Looking for space for extended family? The separate side entrance into the basement makes this a great opportunity to explore creating an in-law suite or a space for your older children or guests! You won't run out of storage space with the huge the crawl space. just off of the rec room. With parking for three cars in the driveway and a great family-friendly location, this home is just waiting for the right family! Enjoy nearby parks, playgrounds and walking trails, including Thomson Memorial Park, along with schools, shopping, restaurants and everyday amenities. Scarborough Town Centre is just a short drive away, and getting around is easy with convenient access to public transit and Highway 401. This is a charming home, a great neighbourhood and plenty of potential to make it your own!
Room Types
Bedroom 2
Hardwood Floor
Dimensions 12.24 x 9.58 feet
117.26 sqft
Bedroom 3
Hardwood Floor
Dimensions 9.51 x 9.68 feet
92.06 sqft
Dining Room
Hardwood Floor, Combined w/Living
Dimensions 9.91 x 9.25 feet
91.67 sqft
Similar Properties (No results)
Courtesy of: Royal LePage Our Neighbourhood Realty