
17
$499,900 Sale
Listed 2 hours ago
20 Meadowglen Place #904
· 2+1
· 2
· 1
· 800-899
Key Facts
Key facts for 20 Meadowglen Place #904
Property Type
Apartment, Apartment
Parking
1 garage, 1 parking
MLS #
E14171122
Size
800-899 sqft
Basement
None
Listed on
2026-11-10
Lot size
-
Tax
$2,617 /yr
Days on Market
1
Approximate Age
-
Maintenance Fee
$692.15/mo Central Air Conditio...

Description
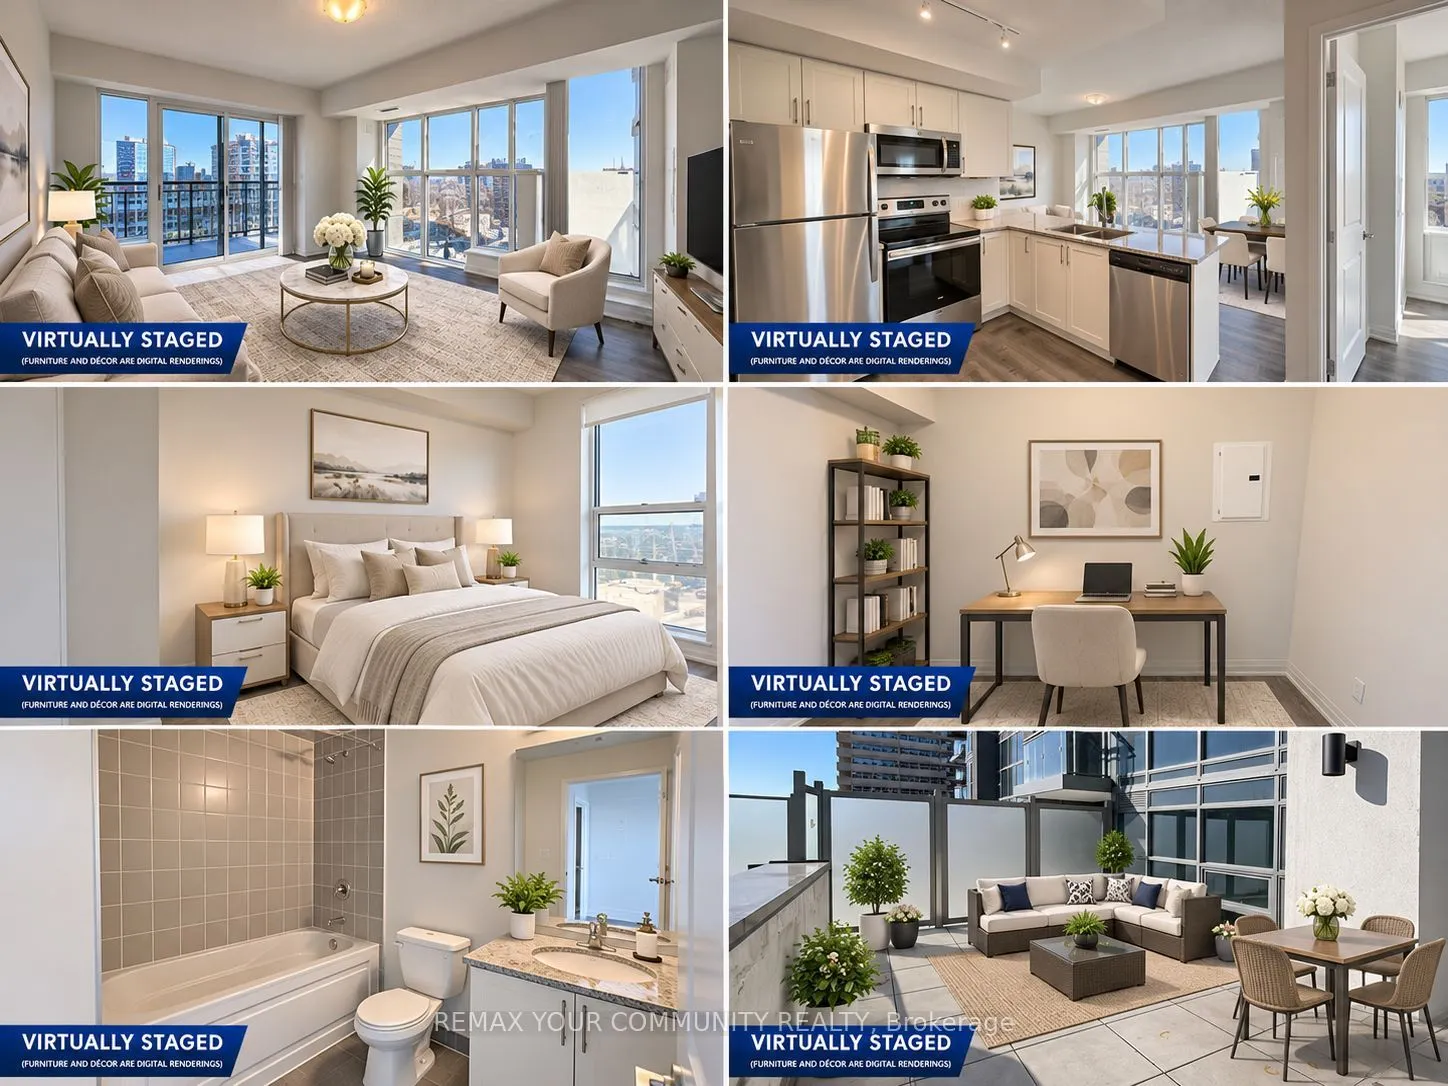
One of the Most Exceptional Suites in the Building! Experience elevated condo living in this stunning 2+1 bedroom, 2-bathroom residence, featuring breathtaking unobstructed CN Tower views and spectacular South-Eastern vistas of Lake Ontario. Offering 872 sq. ft. of interior living space (as per buil...der's plans), an oversized 75 sq. ft. balcony, and an incredible 252 sq. ft. private open terrace, this rare offering delivers an outstanding indoor-outdoor lifestyle. Includes 1 parking space and 2 lockers! One of the largest and most desirable layouts in the building, this bright and spacious suite features hardwood flooring throughout, designer light fixtures, upgraded finishes and fresh professional paint. The modern open-concept kitchen showcases stainless steel appliances and flows seamlessly into the spacious living and dining areas, with walkout access to the balcony and stunning panoramic views. An exceptional highlight is its unbeatable location on the same floor as the building's premium amenities, providing effortless access to the outdoor swimming pool, party room and recreational facilities just steps from your door. Additional amenities include 24-hour concierge, fully equipped fitness centre, theatre room, guest suites and visitor parking. Ideally situated close to major shopping centres, Highway 401, Centennial College and the University of Toronto Scarborough campus. A truly rare opportunity to own one of the building's standout residences, combining an expansive layout, extraordinary private outdoor space, breathtaking views, 2 lockers, parking and unparalleled convenience!
Room Types
Bedroom 2
W/O To Terrace
Dimensions 10.66 x 8.66 feet
92.32 sqft
Den
-
Dimensions 8.01 x 7.35 feet
58.87 sqft
Primary Bedroom
4 Pc Ensuite, Walk-In Closet(s)
Dimensions 13.94 x 12.47 feet
173.83 sqft
Similar Properties (No results)
Courtesy of: REMAX YOUR COMMUNITY REALTY