
29
$858,000 Sale
Listed 13 hours ago
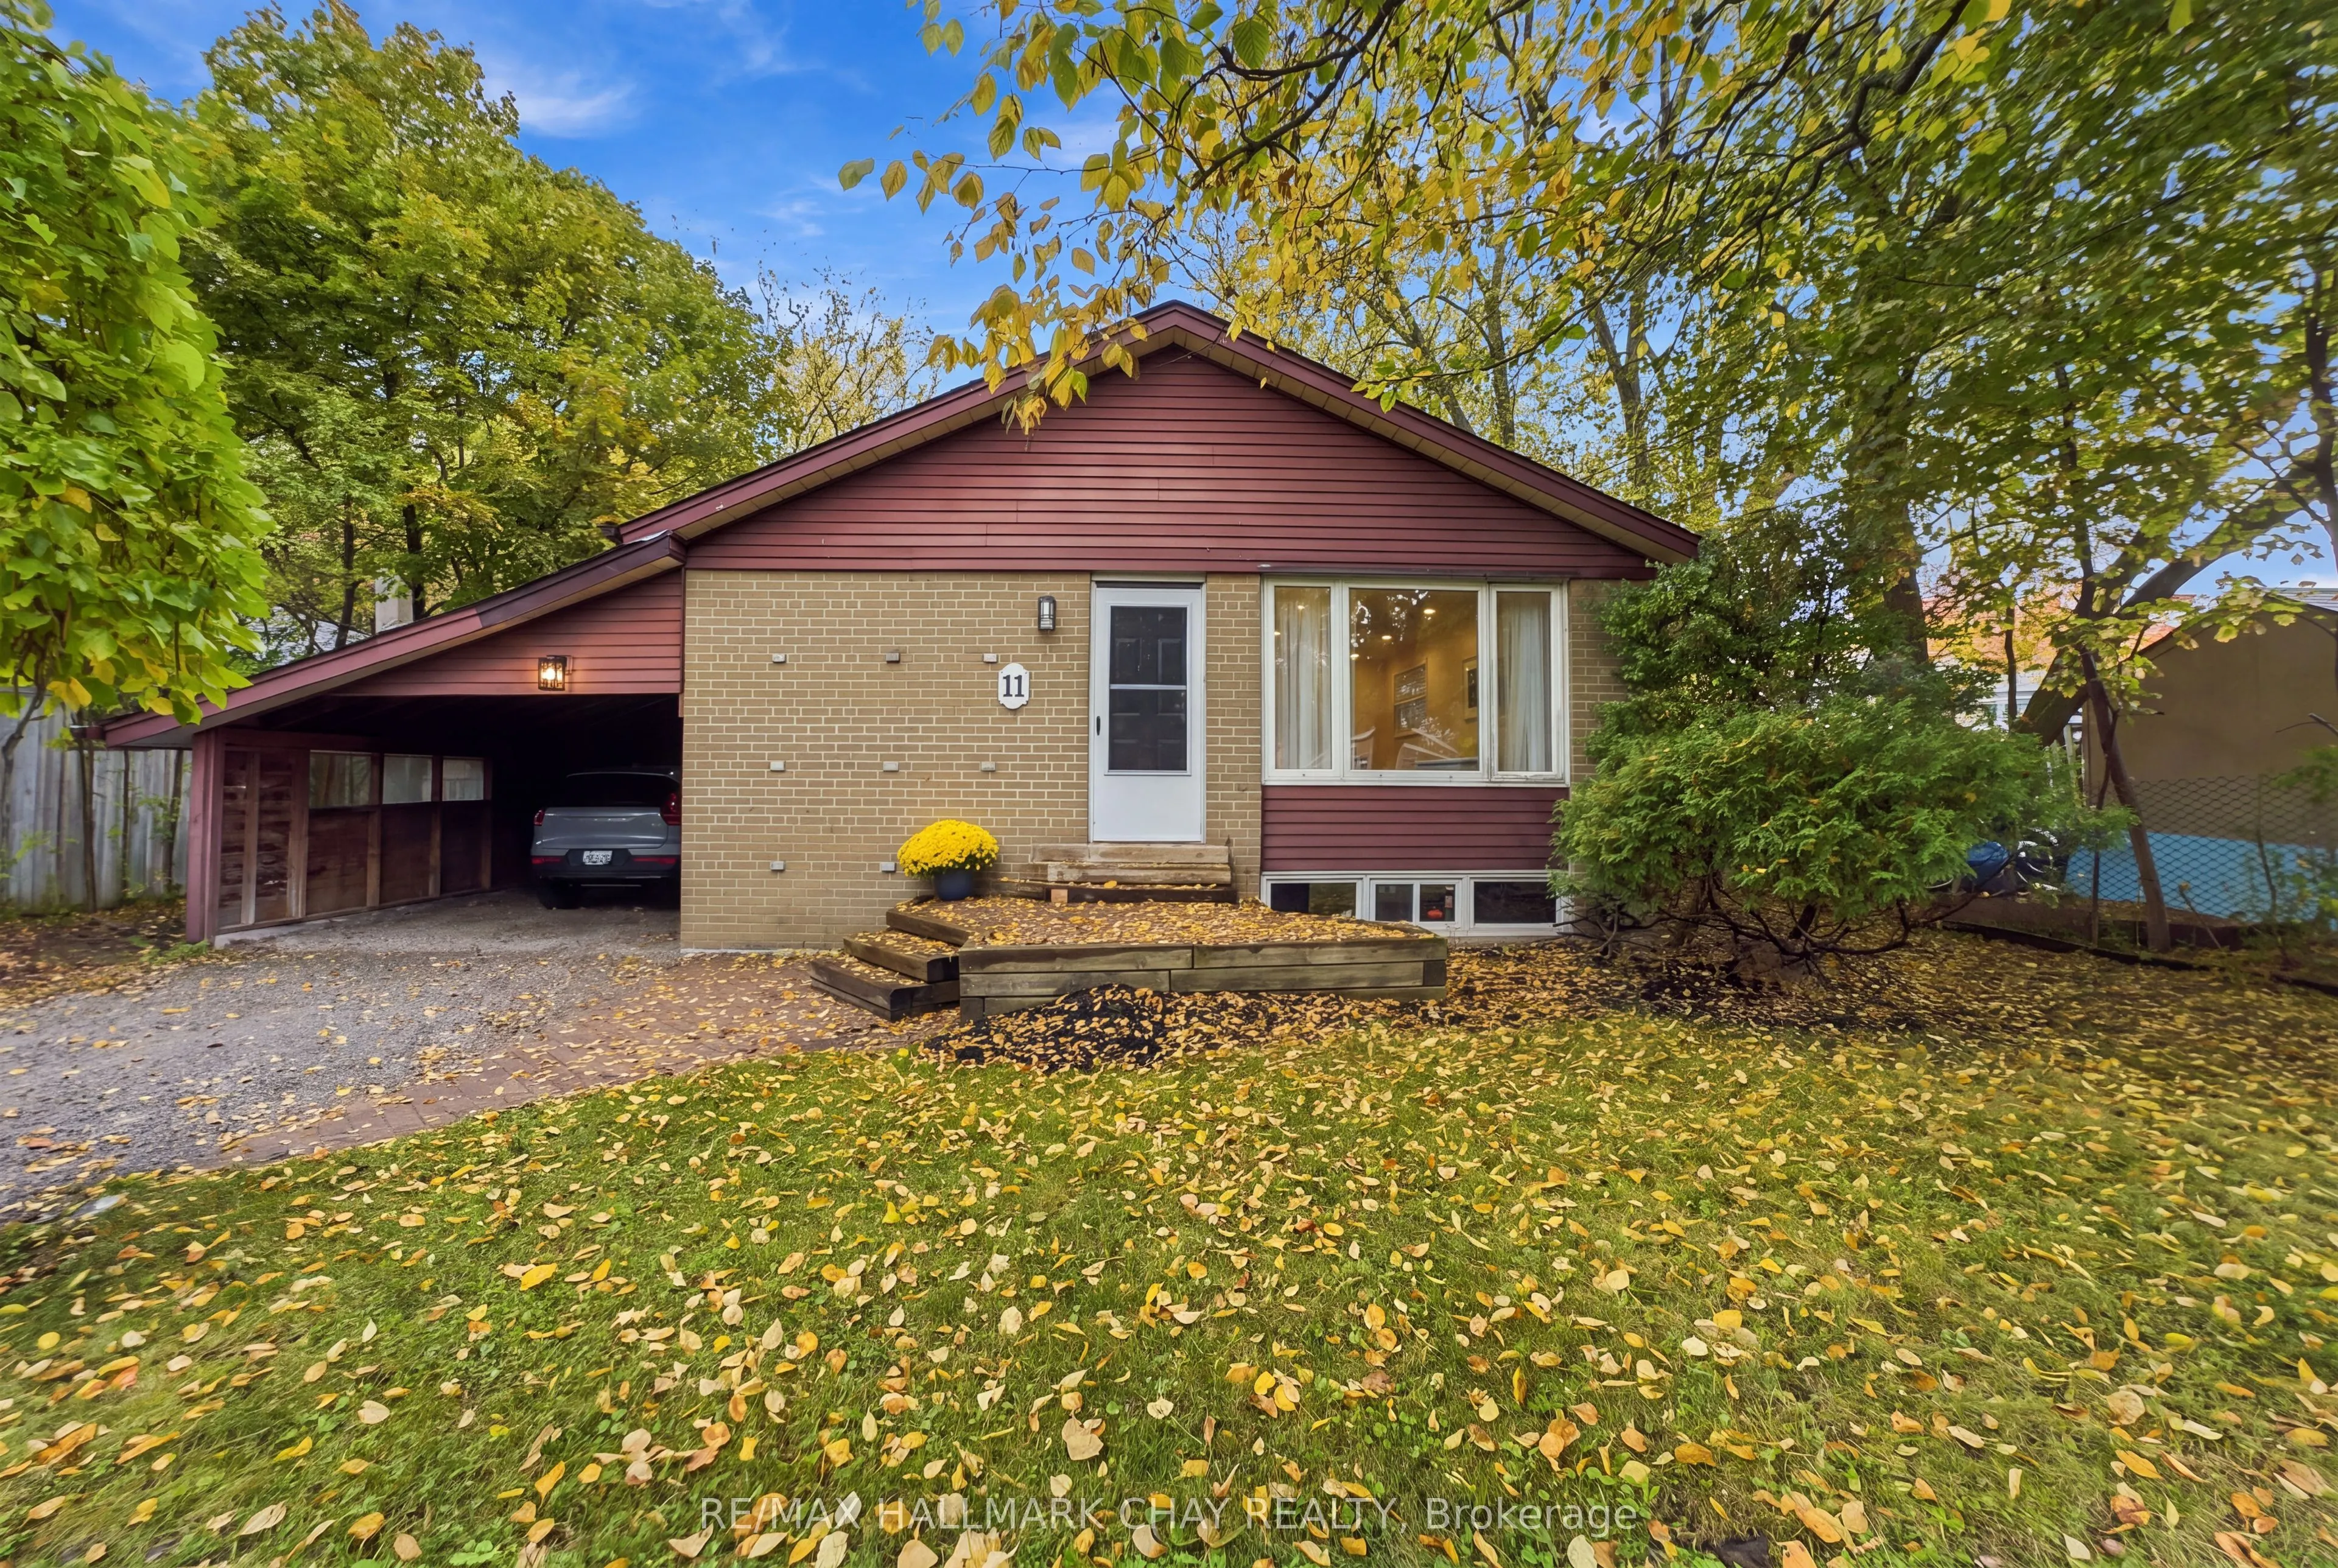
11 Davidson Road
· 3+1
· 2
· 1
· 700-1100
Key Facts
Key facts for 11 Davidson Road
Property Type
House, Bungalow
Parking
Carport 1 garage, 4 parking
MLS #
N14125778
Size
700-1100 sqft
Basement
Finished,Separate Entrance
Listed on
2026-10-28
Lot size
63 x 121.44
Tax
$5,304.89 /yr
Days on Market
1
Approximate Age
-
Maintenance Fee
-

Description
Premium 62' Lot in the Desirable South End of Aurora! Brick Bungalow With 1,020 Sq Ft on the Main Floor and Approximately 2,000 Sq Ft of Finished Living Space. Renovated Main Floor (2024) With Hardwood Flooring, Pot Lights, and an Open-Concept Layout. White Kitchen With Stainless Steel Appliances an...d Centre Island. Primary Bedroom With Double-Door Closet and Walkout to the Backyard. Updated Main Bathroom With Glass Shower. Finished Basement With Separate Entrance, Fireplace, Built-In Shelving, New Vinyl Flooring (2026), Additional Bedroom, and New 3-Piece Bathroom (2026). Great for Extended Family or Additional Living Space. Deep, Fully Fenced Backyard With Mature Trees and a Carport. Close to Sheppard's Bush Conservation Area and Trails, Regency Acres Public School, Aurora High School, Shopping, Restaurants, and Everyday Amenities.
Room Types
Bedroom
Vinyl Floor, B/I Shelves
Dimensions 12.5 x 7.58 feet
94.75 sqft
Bedroom 2
Hardwood Floor, Closet, Window
Dimensions 9.74 x 8.4 feet
81.82 sqft
Bedroom 3
Hardwood Floor, Closet, Window
Dimensions 10.4 x 7.97 feet
82.89 sqft
Similar Properties (No results)
Courtesy of: RE/MAX HALLMARK CHAY REALTY