
1
$509,900 Sale
Listed 5 hours ago
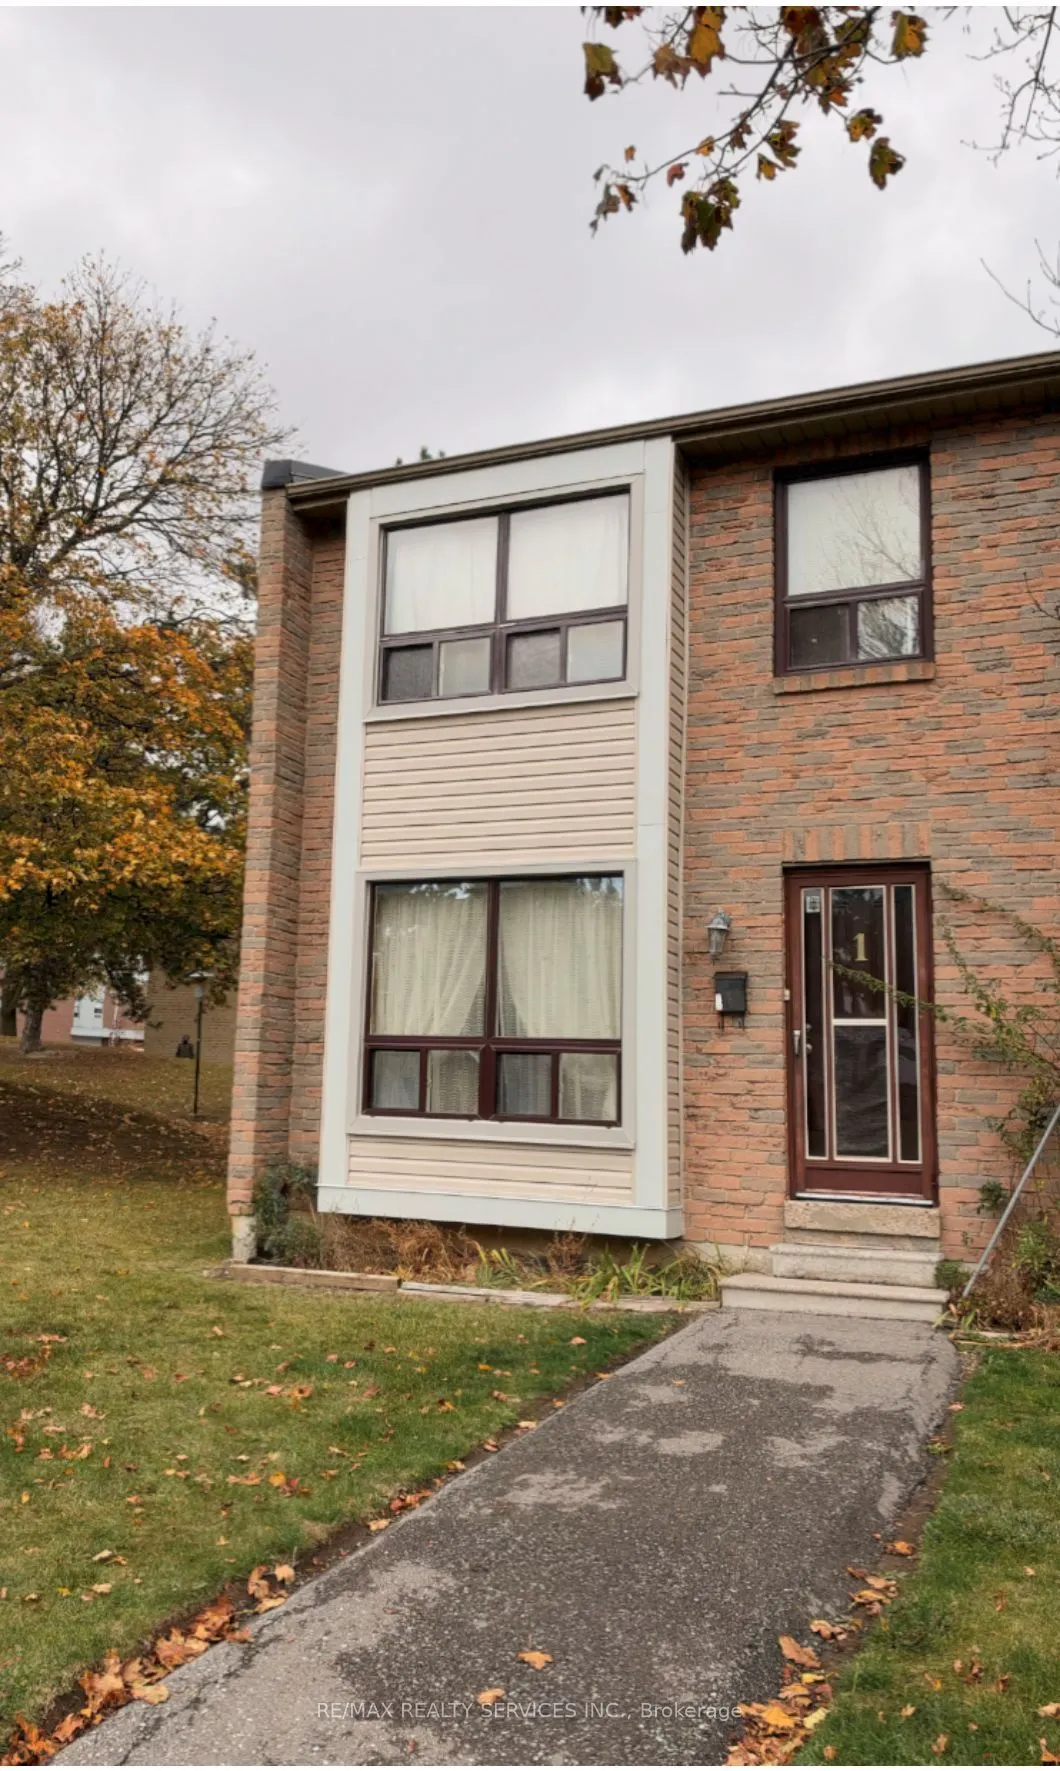
1 Guildford Crescent #1
· 3
· 2
· 1
· 1200-1399
Key Facts
Key facts for 1 Guildford Crescent #1
Property Type
Condo, 2-Storey
Parking
None 1 garage, 1 parking
MLS #
W14174418
Size
1200-1399 sqft
Basement
Partially Finished
Listed on
2026-11-12
Lot size
-
Tax
$3,371.60 /yr
Days on Market
0
Approximate Age
-
Maintenance Fee
$633.32/mo Common Elements, Par...

Description
Location, Convenience & Endless Potential in Brampton's Central Park Community! Discover a fantastic opportunity to own this 3-bedroom end-unit condominium townhouse in the established and convenient Guildford Crescent neighbourhood! Offering a practical layout, 1.5 bathrooms, a finished basement wi...th additional living space, and one rear parking space, this home is full of possibilities. Featuring a largely original interior, this property is ready for your personal touch, offering an excellent opportunity to renovate, modernize, and create a home that reflects your own style. The location is a true highlight! Enjoy easy access to everyday essentials, including nearby Sobeys, Shoppers Drug Mart, local shopping plazas, restaurants, schools, and public transit. Families will appreciate the proximity to St. Anthony Catholic School, Massey Street Public School, Khalsa Community School, neighbourhood parks, and the Ellen Mitchell Recreation Centre. A variety of places of worship are also nearby. Outdoor enthusiasts will enjoy access to beautiful Chinguacousy Park, offering recreational facilities, walking areas, playgrounds, and seasonal activities. Bramalea City Centre, one of Brampton's major shopping destinations, is also within easy reach. Convenient access to major roads, including Highway 410, adds to the appeal of this well-connected location. Whether you're a first-time buyer, a growing family, or someone looking for a home with renovation potential, this end-unit townhouse offers an exciting opportunity in a well-established community. A Great Location, Outstanding Potential, and the Opportunity to Make It Your Own!
Room Types
Bedroom 2
Hardwood Floor, Closet, Window
Dimensions 13.29 x 8.92 feet
118.55 sqft
Bedroom 3
Hardwood Floor, Closet, Window
Dimensions 11.58 x 8.89 feet
102.95 sqft
Breakfast
-
Dimensions 7.09 x 7.94 feet
56.29 sqft
Similar Properties (No results)
Courtesy of: RE/MAX REALTY SERVICES INC.