
39
$979,000 Sale
Listed 1 hour
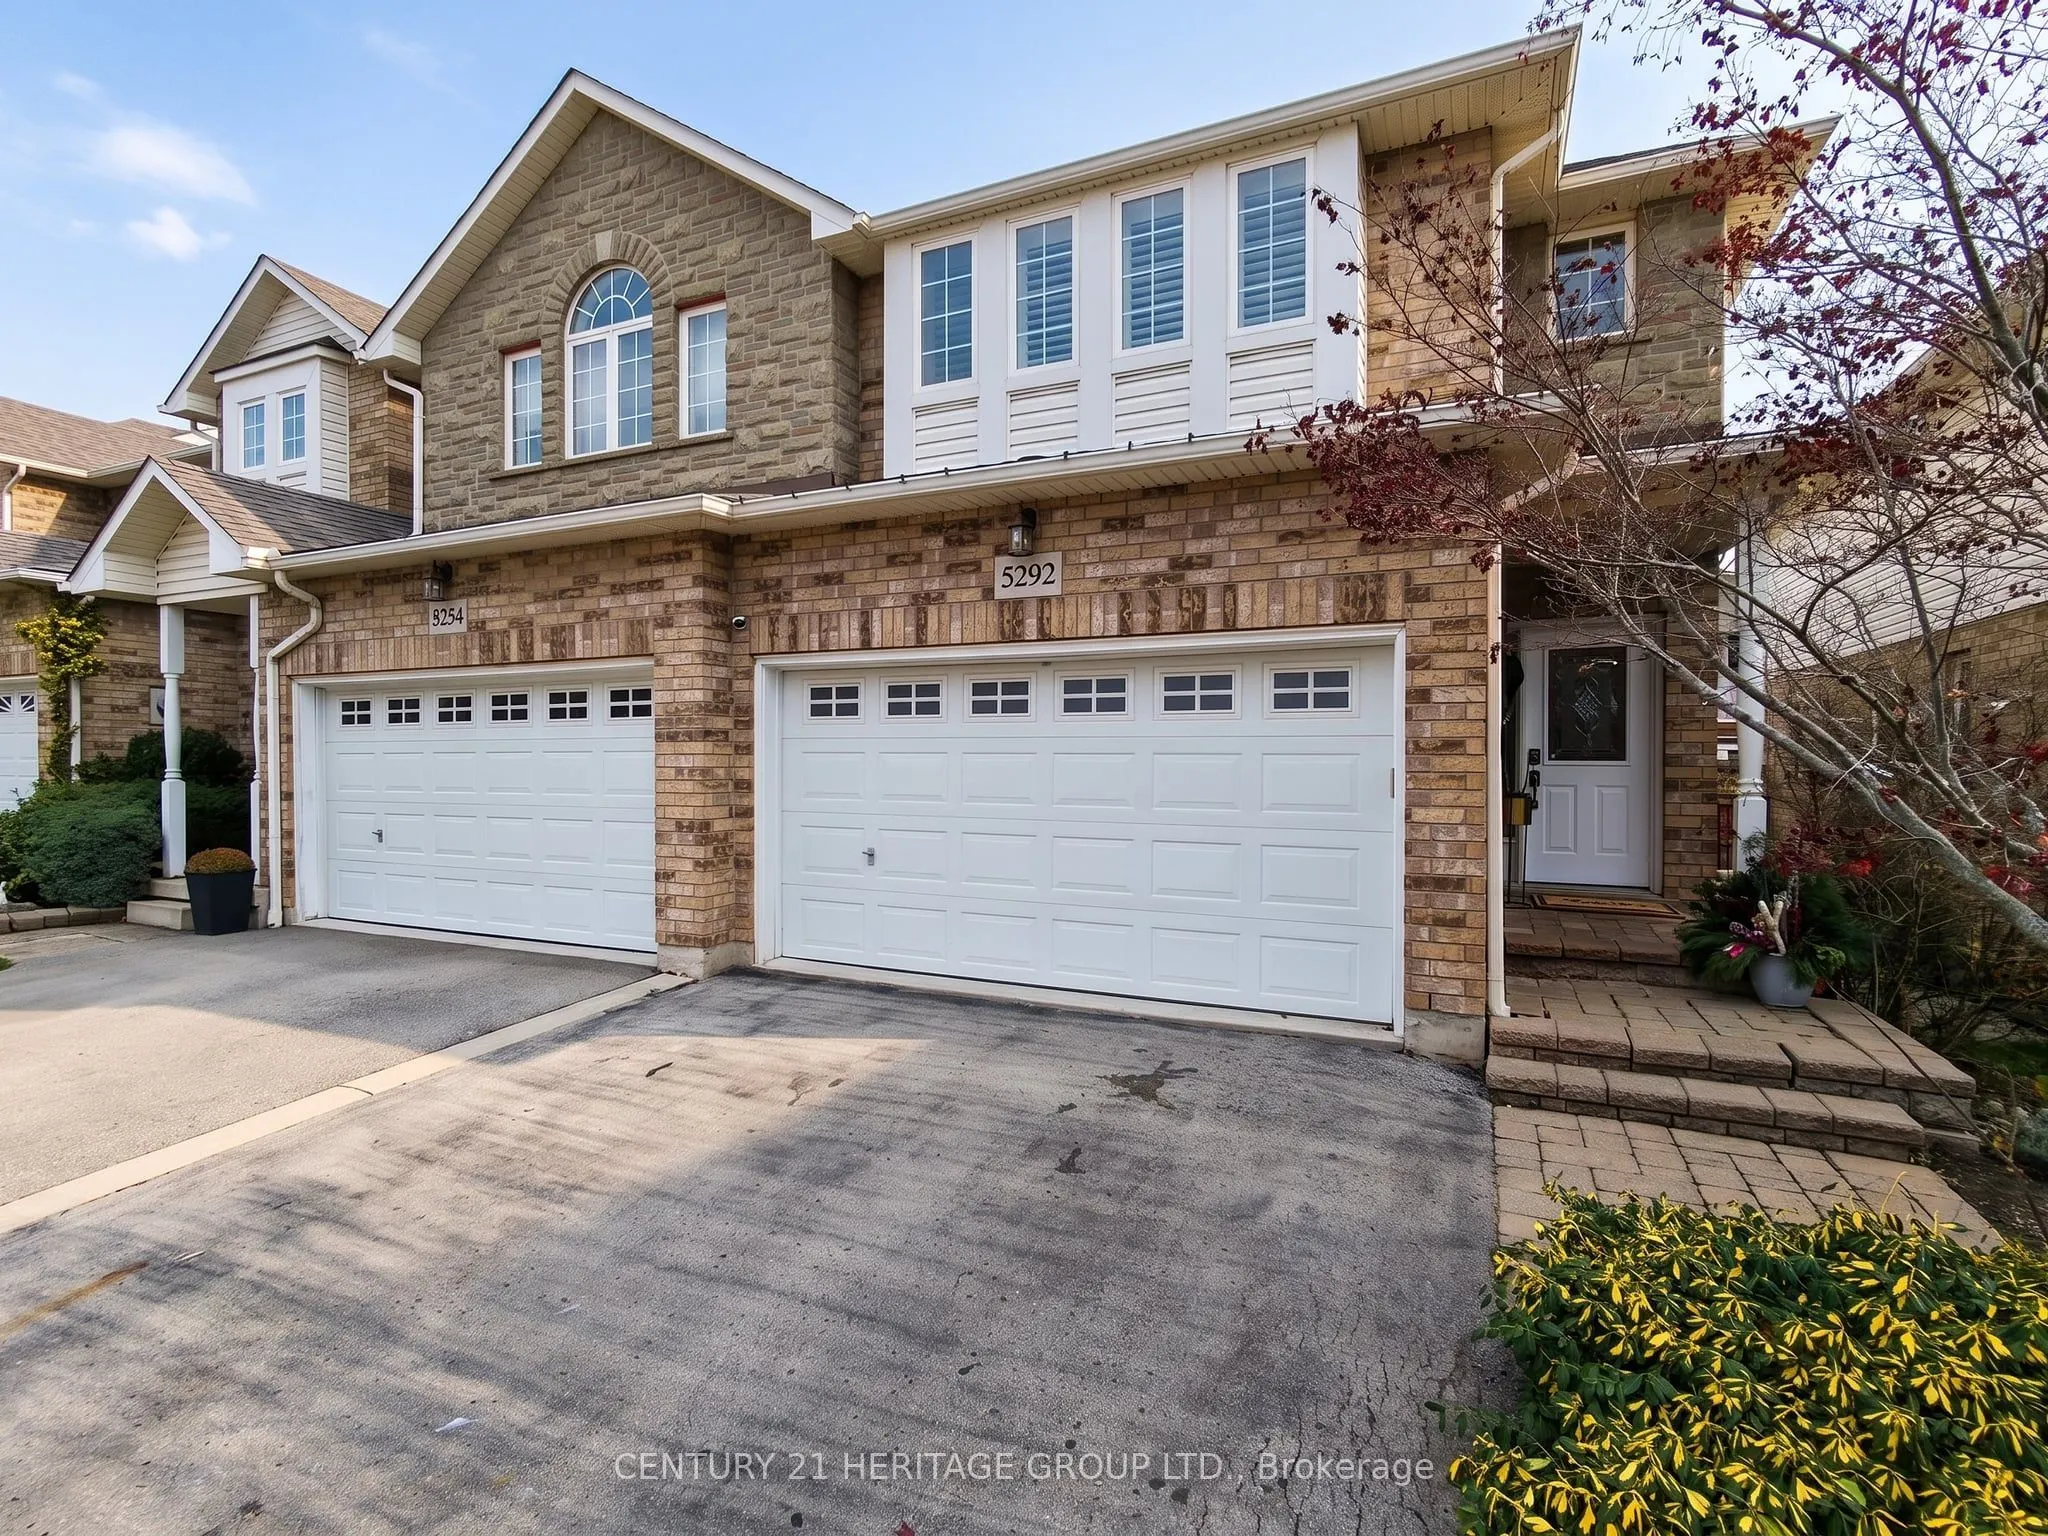
5292 Dryden Avenue
· 3
· 3
· 4
· 1500-2000
Key Facts
Key facts for 5292 Dryden Avenue
Property Type
Townhome, 2-Storey
Parking
Attached 2 garage, 4 parking
MLS #
W14176024
Size
1500-2000 sqft
Basement
Finished with Walk-Out
Listed on
2026-11-12
Lot size
27 x 95.18
Tax
$4,974.88 /yr
Days on Market
0
Approximate Age
16-30
Maintenance Fee
-

Description
Welcome to 5292 Dryden Avenue, where sophisticated style, modern elegance, and exceptional privacy come together in Burlington's highly sought-after Orchard neighborhood. This beautifully appointed 3-bedroom, 2.5-bathroom freehold end-unit townhome offers an elevated living experience, with thoughtf...ul upgrades and refined finishes throughout.From the moment you step inside, the soaring 9-foot ceilings, contemporary lighting, and smooth ceilings create an airy, sophisticated atmosphere. The inviting main level is anchored by a beautiful fireplace, adding warmth and elegance to the thoughtfully designed living space. Just off the kitchen, an elevated deck offers a seamless extension of your living area, perfect for morning coffee, evening cocktails, or effortless entertaining.The beautifully finished basement (2024) provides additional living space and features a walkout to your exceptionally private backyard retreat. Complete with fresh landscaping, new grass, and a hot tub, this secluded outdoor oasis offers the perfect setting to relax and unwind in complete privacy.Extensive recent improvements add both comfort and peace of mind, including a new furnace and air conditioning system (2024), new and raised basement walkout doors (2024), updated lighting throughout, removal of popcorn ceilings, and a modernized security system featuring new cameras and alarm panel (2024).Set within one of Burlington's most desirable communities, this exceptional property offers the perfect balance of luxury, lifestyle, and low-maintenance living. Elegant, inviting, and beautifully updated, this is a home that truly stands apart.
Room Types
Bathroom
4 Pc Bath
Dimensions 5.51 x 6.3 feet
34.71 sqft
Bathroom
3 Pc Ensuite
Dimensions 5.51 x 6.43 feet
35.43 sqft
Bedroom 2
-
Dimensions 11.09 x 15.49 feet
171.78 sqft
Similar Properties (No results)
Courtesy of: CENTURY 21 HERITAGE GROUP LTD.