
38
$3,390,000 Sale
Listed 6 hours ago
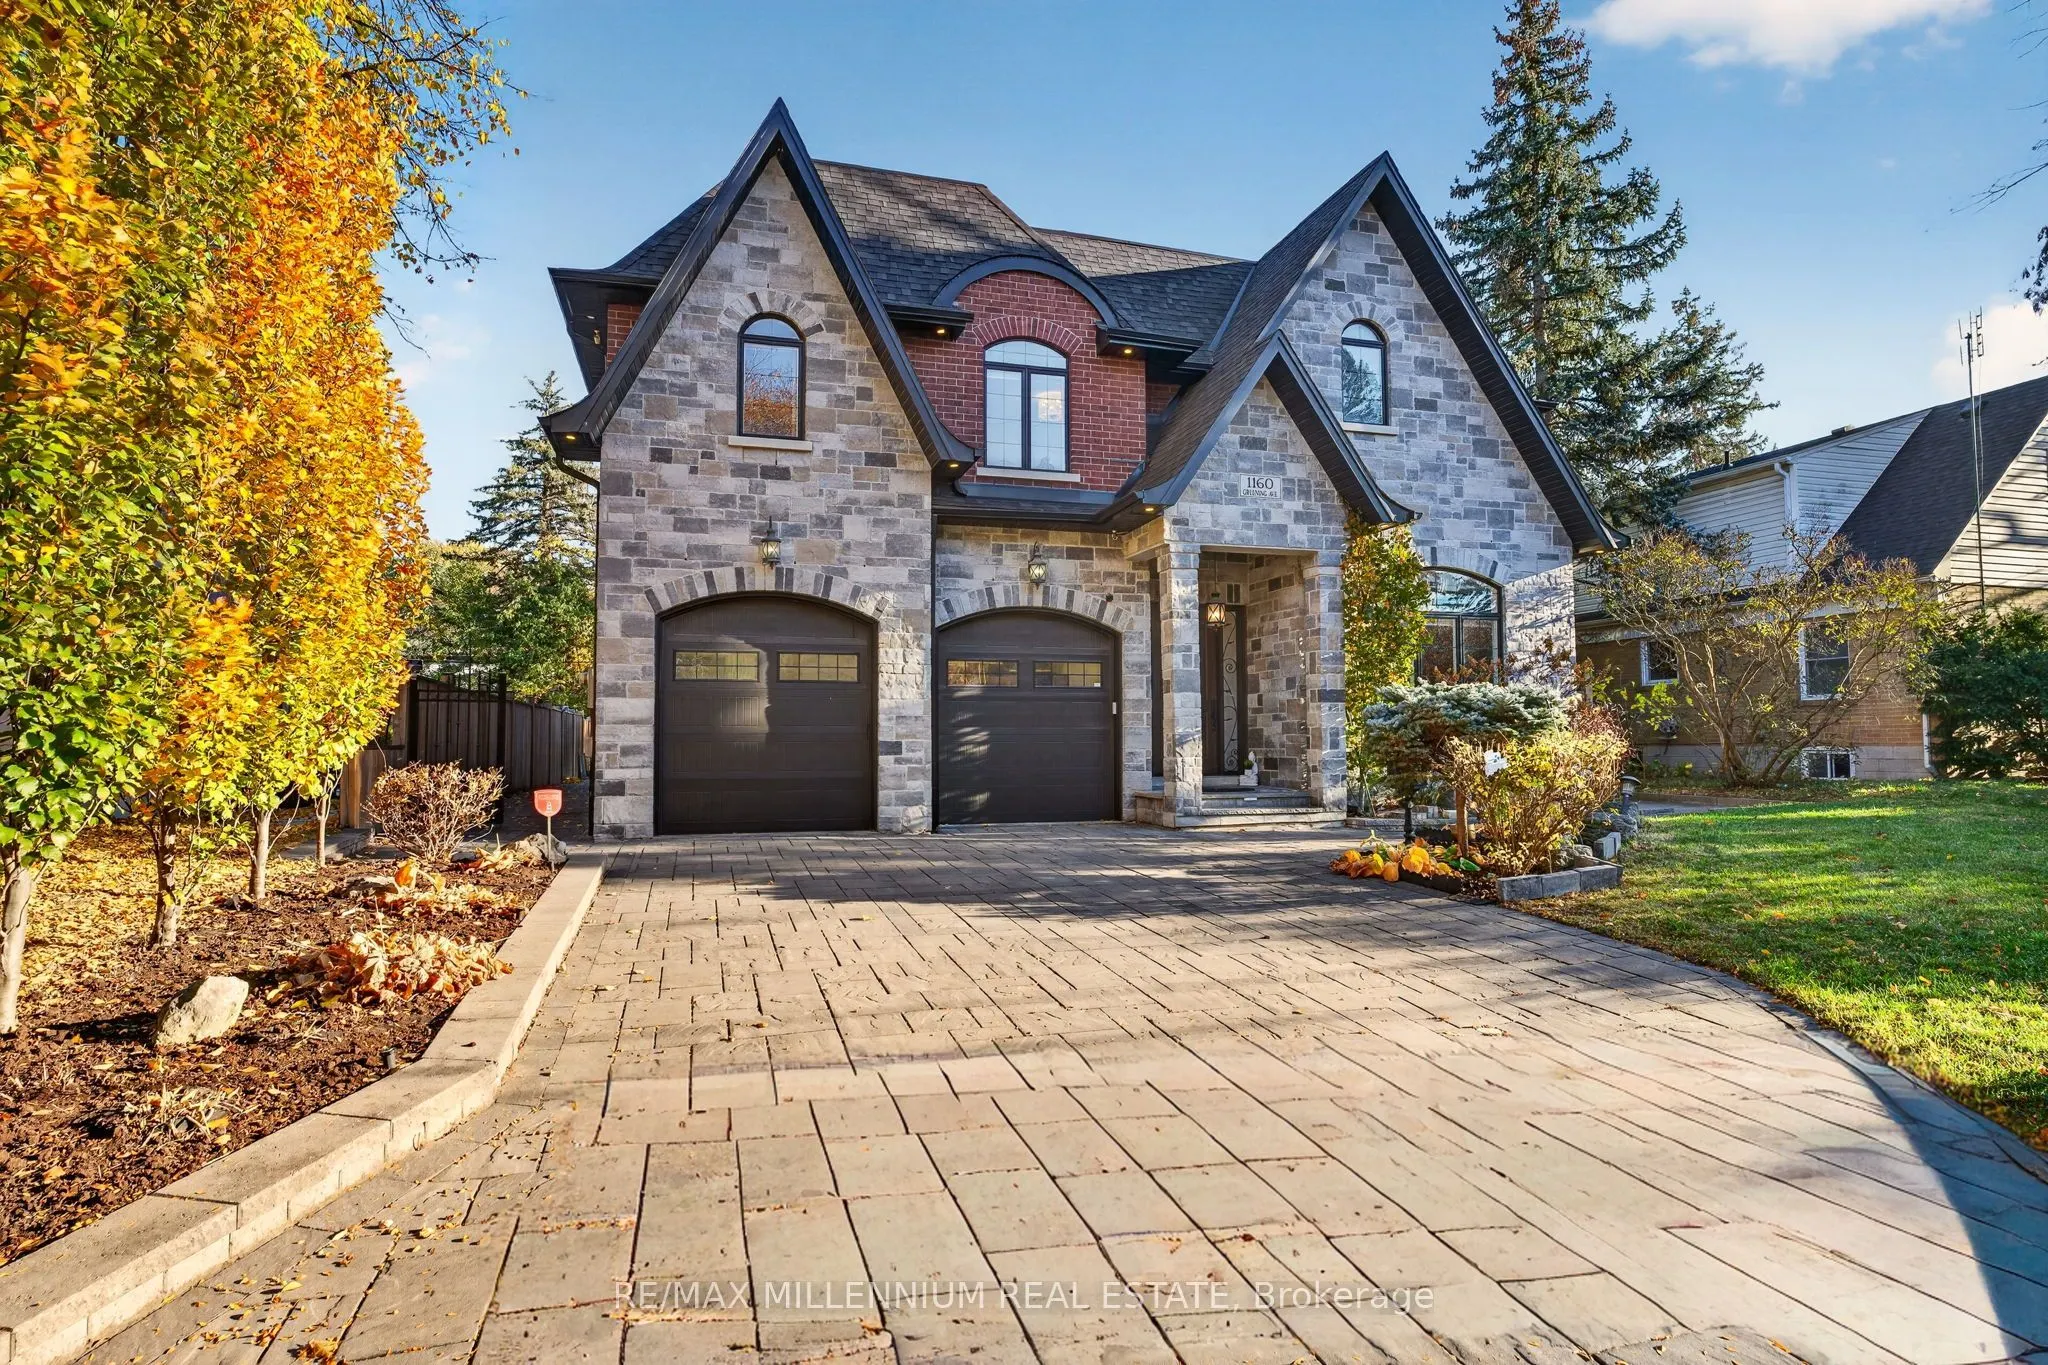
1160 Greening Avenue
· 4+4
· 7
· 2
· 3500-5000
Key Facts
Key facts for 1160 Greening Avenue
Property Type
House, 2-Storey
Parking
Attached 2 garage, 4 parking
MLS #
W14186210
Size
3500-5000 sqft
Basement
Apartment,Finished,Separate Entrance
Listed on
2026-11-15
Lot size
60 x 130.0
Tax
$22,246.08 /yr
Days on Market
2
Approximate Age
6-15
Maintenance Fee
-

Description
Welcome to 1160 Greening Avenue, a beautiful stone-finished luxury custom home with double car garage, built in 2018 on a 60 x 130 ft lot in Lakeview's prestigious Applewood Acres, where luxury meets comfort. Over $300,000 in upgrades, over 6,200 sq ft of finished space (4,103above grade + 2,084 leg...al basement + theatre room), 4+4 bedrooms, 7 washrooms, freshly painted.The main floor offers 10 ft ceilings, engineered hardwood, pot lights, 3 Napoleon gas fireplaces, Govee Pro lighting, designer wall panels, custom crown mouldings, zebra blinds, 3 Dhallway panels and a signature 7 ft illuminated moon over the staircase under a huge sunroof where sun meets moon daily. High-end chef's kitchen with Sub-Zero double-door fridge & wine cooler, 6-burner Wolf range, quartz counters, oversized island and walk-in pantry. Sun-filled family room with custom cabinetry and walkout to a huge patio for summer gatherings. Upgraded office with bespoke desk and cabinet, plus mudroom with built-in cabinetry. Upstairs, 9 ft ceilings and 4 bedrooms. The primary retreat has a 10 ft ceiling, double-door entry, 140"Galaxy retractable projector screen, double-door walkout to a big balcony with transparent glass railings, upholstered headboard, huge designer closet and luxury spa ensuite with Riobel shower system. Second-floor laundry & furnace room with cabinetry. Legal 4-bedroom basement with separate double-door side entrance, 9 ft soundproof ceilings,Millwork, heated floors for cold winters, own kitchen & laundry, currently leased at$4,500/month, plus a theatre room with powder room for family entertainment. 2 furnaces, 2 A/C,200-amp service, EV outlet in garage, sprinkler system covering front & backyard, shed, huge patio stone driveway (6 total parking) and walkways all around. Walk to Longo's & Dixie OutletMall. Minutes to Lake Ontario, Port Credit dining, Sherway Gardens, Costco, 2 hospitals,QEW/427, 4 GO stations and downtown Toronto. Luxury, location and income in one address.
Room Types
Bedroom 2
Walk-In Closet(s), Hardwood Floor, 4 Pc Ensuite
Dimensions 13.29 x 13.39 feet
177.95 sqft
Bedroom 3
Ceramic Floor, Bar Sink, His and Hers Closets
Dimensions 12.14 x 8.86 feet
107.56 sqft
Bedroom 3
Walk-In Closet(s), Hardwood Floor, 4 Pc Ensuite
Dimensions 14.44 x 14.99 feet
216.46 sqft
Similar Properties (No results)
Courtesy of: RE/MAX MILLENNIUM REAL ESTATE