
30
$479,900 Sale
Listed 5 hours ago
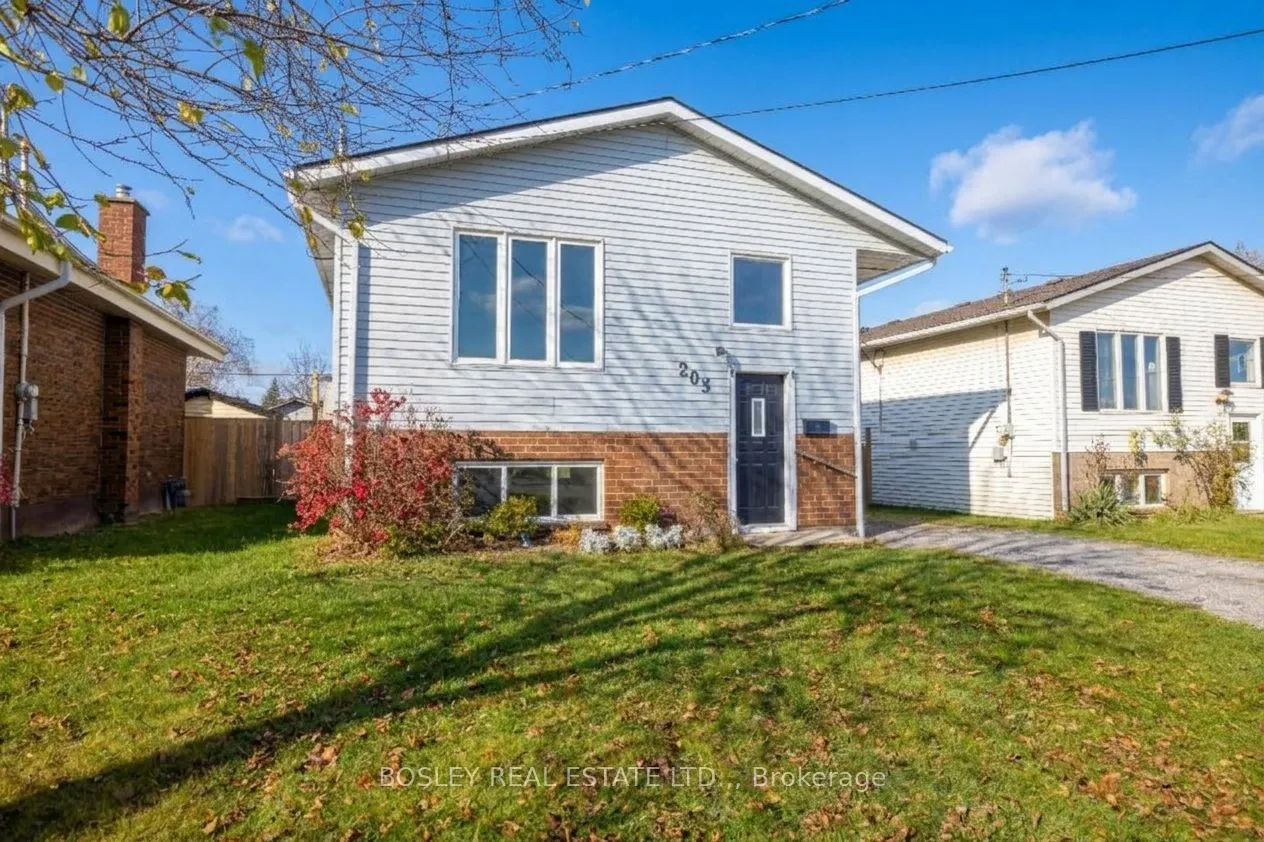
203 Ontario Street
· 3
· 2
· 0
· 700-1100
Key Facts
Key facts for 203 Ontario Street
Property Type
House, Bungalow-Raised
Parking
None 0 garage, 3 parking
MLS #
X14166998
Size
700-1100 sqft
Basement
Finished,Full
Listed on
2026-11-10
Lot size
40 x 120.17
Tax
$3,618.52 /yr
Days on Market
0
Approximate Age
31-50
Maintenance Fee
-

Description
This inviting raised bungalow offers a great combination of comfortable living, functional space, and a convenient location in Thorold South. The main floor features 3 bedrooms, including a spacious primary bedroom, a generous living room, and a 4 piece bathroom. The bright and functional layout off...ers plenty of room for everyday living, while sliding patio doors off the kitchen provide easy access to the rear deck and fully fenced backyard, perfect for outdoor entertaining and family enjoyment. The raised bungalow design offers excellent additional living space on the lower level, with higher ceilings and large bright windows that create an open and welcoming feel. Here you'll find an additional bedroom and a full bathroom featuring a relaxing jacuzzi tub, making this level ideal for guests, extended family, or a comfortable recreation space. Location is another standout feature, with a fantastic park directly across the street, complete with a splash pad for summer fun. Schools are nearby, and convenient highway access makes commuting throughout Niagara a breeze. Enjoy easy access to Niagara Falls, the Niagara Outlet Collection, and the scenic Welland Canal Parkway, offering plenty of options for shopping, recreation, and outdoor activities. Whether you're a first time buyer, growing family, or simply looking for a home with flexible living space, 203 Ontario Street is a wonderful opportunity to make yourself at home!
Room Types
Bathroom
3 Pc Bath
Dimensions 7.91 x 9.35 feet
73.96 sqft
Bathroom
3 Pc Bath
Dimensions 9.58 x 6.5 feet
62.27 sqft
Bedroom
-
Dimensions 10.17 x 18.41 feet
187.23 sqft
Similar Properties (No results)
Courtesy of: BOSLEY REAL ESTATE LTD.,