
44
$799,000 Sale
Listed 13 hours ago
27 Muirfield Trail
· 2+1
· 3
· 2
· 1500-2000
Key Facts
Key facts for 27 Muirfield Trail
Property Type
House, Bungalow
Parking
Attached 2 garage, 2 parking
MLS #
X14183984
Size
1500-2000 sqft
Basement
Full,Finished
Listed on
2026-11-16
Lot size
52 x 120.37
Tax
$7,926.37 /yr
Days on Market
1
Approximate Age
-
Maintenance Fee
-

Description
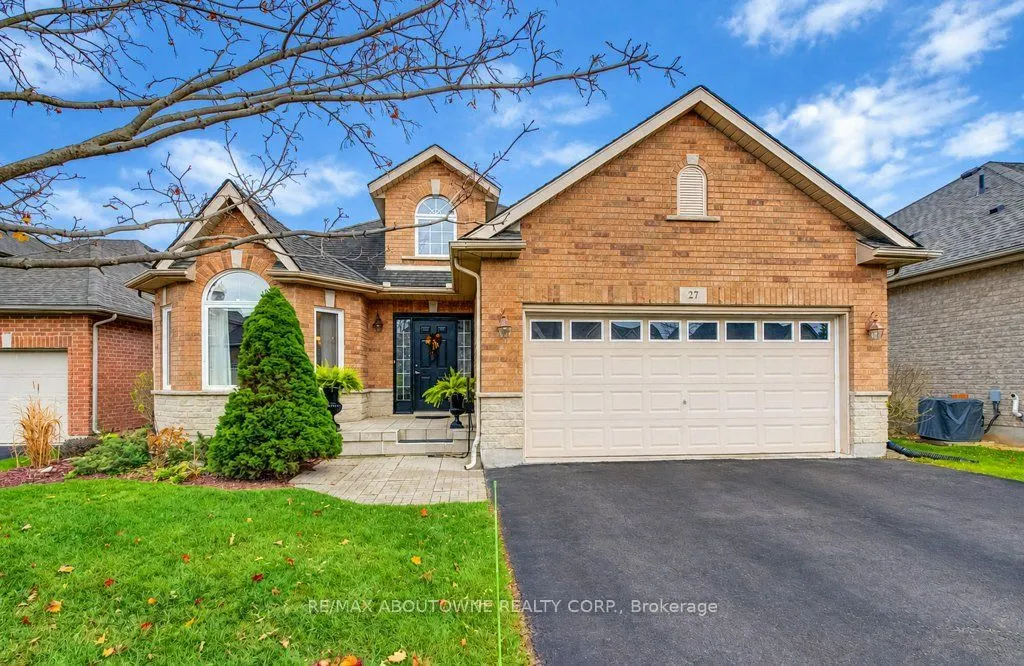
Stunning bungalow in an award winning active adult community...it's a lifestyle! This ideal layout features 1,770 sq. ft. of main-floor living space. Offering 2 bedroom ground floor living, 3 bathrooms and a bright, open-concept design. The main level features a cozy family room with fireplace and a... gourmet granite eat-in kitchen and a walkout to a huge private deck, perfect for outdoor dining and entertaining. Enjoy a separate formal living and dining area, ideal for hosting family and friends. The spacious primary bedroom features a walk-in closet and 5pc ensuite, while an additional bedroom, 4pc main bathroom and convenient main-floor laundry complete this level. The professionally finished lower level offers outstanding additional living space, featuring a large recreation room, exercise/games area, 3rd bedroom with W/I closet, 3-piece bathroom and plenty of storage. An attached double-car garage adds to the convenience. Enjoy the ease of main-floor living with the added bonus of generous space for family, guests and entertaining! The $300/month fee covers snow removal to your door, all grass cutting as well as exclusive access to Hunters' Point Clubhouse with a banquet hall for large social gatherings. Whether it be enjoying the heated indoor pool, hot tub/sauna, a workout at the gym or a game of pickleball, this place has you covered. Playing cards, darts, games, shuffleboard or just sitting back enjoying a coffee and conversation in the activity room or reading a good book in the library, it's all here! Just a short walk to Welland Canal trails, expanding retail stores including Walmart and restaurants or short drive to summer concerts at Merritt Island Park and handy Fonthill. This quiet safe enclave of homes is perfectly positioned seconds from Hwy 406 with quick access to Niagara Falls (15 minutes) and less than an hour Oakville. No sacrifice or compromise here. A must see and time to meet new lifelong friends.
Room Types
Bedroom 2
-
Dimensions 12.8 x 10.33 feet
132.22 sqft
Bedroom 3
-
Dimensions 15.16 x 10.93 feet
165.7 sqft
Breakfast
-
Dimensions 9.91 x 9.74 feet
96.52 sqft
Similar Properties (No results)
Courtesy of: RE/MAX ABOUTOWNE REALTY CORP.